
OUR Blog
We enjoy providing monthly insights to keep you safe in a disaster.

The Importance of Updated Floor Plans
Building layout changes must be reflected in the floor plans used for safety maps, or you risk increased delays during an emergency when every second counts.

Manufacturing Evacuation Policy Checklist
Emergency Operations Plans (EOPs) for schools help keep students and staff safe by considering potential threats and how to mitigate them.

Emergency Operations Plans for Schools
Emergency Operations Plans (EOPs) for schools help keep students and staff safe by considering potential threats and how to mitigate them.

Assembly Areas Defined and Explained
Evacuation assembly areas are critical to a safe and organized egress in the event of an emergency that requires exiting a building.

Understanding OSHA Exit Route Requirements
Once you meet the OSHA exit route requirements, make sure your employees know how to evacuate to safety. Building Maps is here to help you take the next steps.

Fire Fight or Evacuate Protocols for Employees
Should you designate employees to use portable fire extinguishers in your emergency action plan (EAP)? Here are the different requirements that OSHA designates.
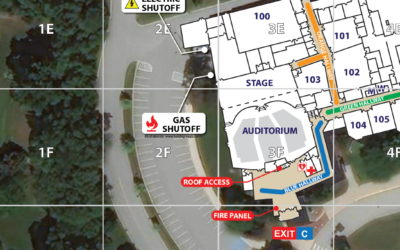
Critical Incident Mapping for Schools
Learn what states recommend critical incident mapping for schools as part of a wider effort to facilitate inter-agency emergency response and coordination.

Where To Post Emergency Evacuation Maps
Easy-to-read emergency evacuation maps should be posted in highly visible locations that are most useful to both employees and visitors.

Guidelines for Shelter-in-Place Areas
Many emergencies require personnel and visitors to shelter in place. These guidelines can help you plan your shelter area for any emergency.

What You Need to Know About Fire Code Occupancy Classifications
Fire code occupancy classifications are used to determine minimum requirements for evacuation routes, which make them essential to egress route planning.
